
Reverse the pressure, and the gas stops coming in
Radon enters because the soil beneath a building is at a slightly higher pressure than the rooms above it. Mitigation does not seal the building — it reverses that pressure, so soil gas travels down a pipe instead of through the floor.
- Installation
- One day
- Typical installed cost
- $800 – $2,500
- Running cost
- $70 – $150 / yr
- Target after install
- Below 2 pCi/L
Five methods, chosen from the building rather than from habit
Most homes need sub-slab depressurization. Which method fits yours is a question about foundation type, soil, and where the gas is actually traveling — answered by diagnostics on site, before anything is quoted.
Sub-slab depressurization
Basements, slab-on-grade and most homes with a concrete floor.
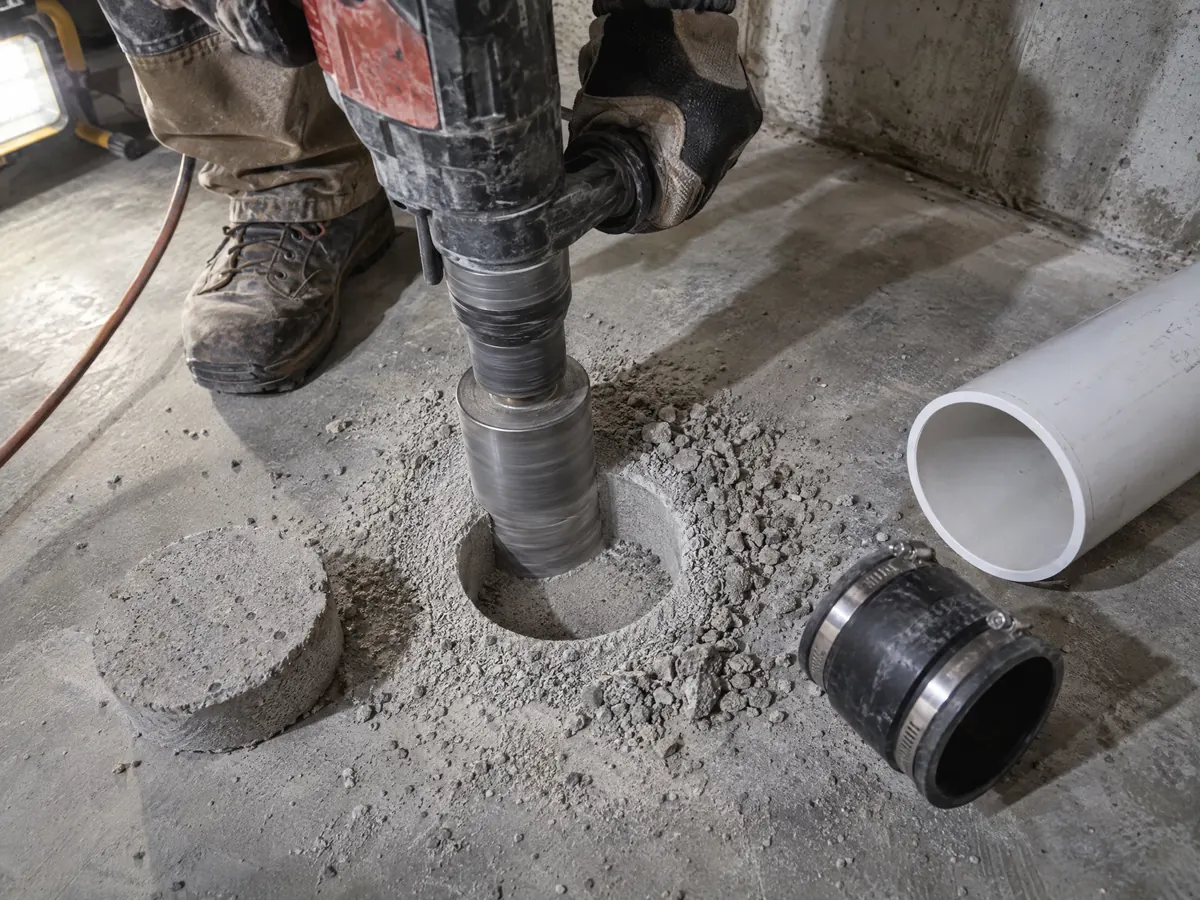
One or more suction points are cored through the slab, a small pit is excavated beneath it, and PVC pipe is run from the pit to a continuously running fan that discharges the soil gas above the roofline. The fan holds the soil beneath the slab at a slightly lower pressure than the room, so gas travels down the pipe instead of up through the floor.
- The most common and usually the most effective method
- Usually one suction point; larger or divided slabs need more
- Diagnostics confirm pressure field extension before anything is cemented in
Crawlspace sub-membrane depressurization
Homes with a crawlspace over exposed soil.
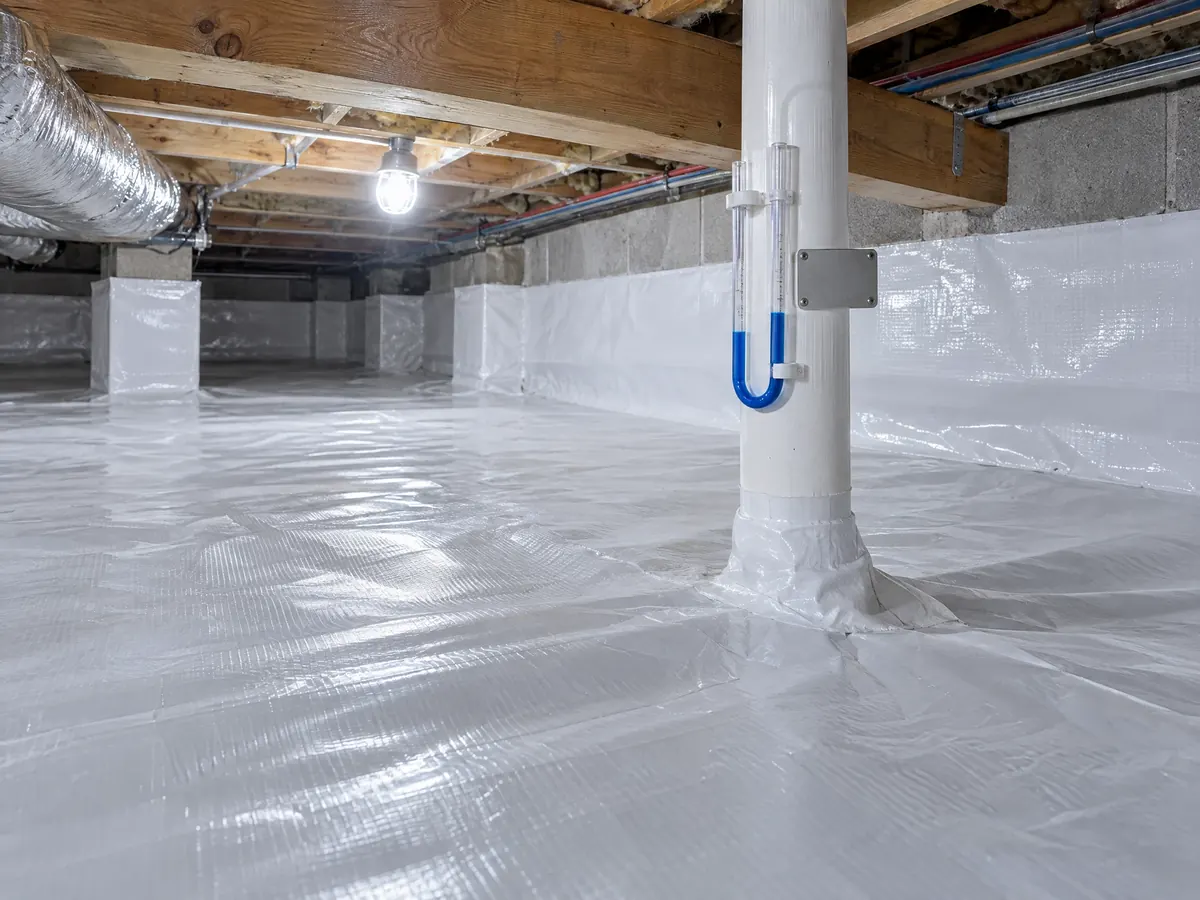
A reinforced vapor barrier membrane is laid over the soil and sealed to the foundation walls and any piers. A suction pipe is drawn from beneath the membrane to the same kind of exterior fan and riser. The membrane stops soil gas entering the crawlspace and the fan draws it away from underneath.
- Membrane is sealed, not merely laid down
- Crawlspace vents are usually closed and the space conditioned
- Often paired with sub-slab work in split-level and stepped homes
Sump and drain-tile depressurization
Homes with a perimeter drain tile or a sump pit.
Where a drain tile already surrounds the footing, it can be used as the collection point instead of coring the slab. A sealed, gasketed sump lid is fitted and the suction pipe is drawn from the pit. It reaches the same soil gas with less cutting and fewer visible changes to the floor.
- Requires a genuinely sealed sump lid to work at all
- Keeps the basement floor intact
- Water management and radon control are designed together, not against each other
Block-wall and hollow-foundation depressurization
Homes with hollow masonry or block foundation walls.
Hollow block walls behave like chimneys for soil gas and can carry it upwards into living space. A suction point is drawn from the wall cavity itself, sometimes combined with slab suction, so the wall voids are held under negative pressure too.
- Common in older homes where the wall is the main entry route
- Usually combined with a slab or drain-tile suction point
Heat recovery ventilation
Very tight homes, or where depressurization is impractical.
A balanced heat recovery ventilator introduces and exhausts air continuously, diluting indoor radon and holding the building near neutral pressure. It is a dilution strategy rather than a source-control strategy, so it is used where the soil pathway cannot be closed, or alongside depressurization.
- Not a substitute for source control in a home with high levels
- Also improves air quality in tightly built modern homes
What an installed system actually consists of
Six components, and every one of them matters. A system missing the manometer cannot be checked; one discharging below the eave can put gas back in through a window.
- 01Suction point — A cored hole in the slab or a sealed sump, with a small excavated pit beneath it.
- 02PVC riser — Schedule 40 pipe, usually 3 or 4 inch, run to the exterior with as few bends as possible.
- 03In-line radon fan — Mounted outside the conditioned space, on the exterior, in an attic or a garage.
- 04U-tube manometer — A visual indicator on the riser showing the fan is still pulling. Blue liquid, compared against a marked zero line.
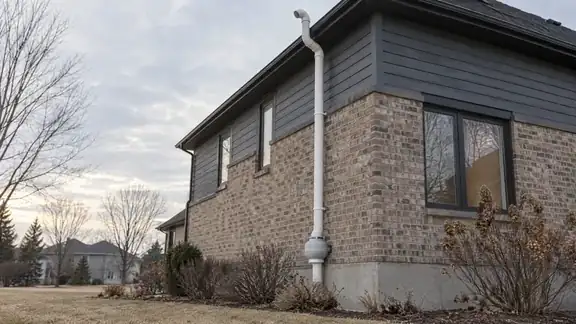
- 05Discharge above the eave — The pipe terminates above the roof line so gas is released away from windows, doors and air intakes.
- 06System label — Installer name, date, and a reminder to retest. Required by the mitigation standard.
A system nobody checks is not a system
Four habits keep a mitigation system working for the life of the building. The first one costs a verification test, and we return to do it as part of the job.
See the full timelineVerification test
A post-mitigation measurement is taken no sooner than 24 hours and no later than 30 days after the system is commissioned. The result is the number that matters, not the fact that a fan is running.
Look at the gauge every month
The u-tube is a two-second check, and it is the only part of the system that moves. If the liquid levels match, the fan has stopped or the pipe is blocked. Call us before assuming the system is still protecting you.
Fan replacement
Radon fans run continuously and typically last five to ten years, longer for some models. We keep the model on file so a replacement is a like-for-like swap.
Retest after building changes
A new furnace, a new dryer, added insulation or a finished basement all change the pressure balance. Retest within a heating season of the work.
The job is not finished until a measurement says so
A correctly designed system typically brings a home below 2 pCi/L, and very often below 1.0 pCi/L.
- Verification window
- 24 hrs – 30 days
- Typical result
- Below 2 pCi/L
- Re-test interval
- Every 2 years
- Manometer check
- Monthly
Find the number. Fix the source. Prove it worked.
1. TEST if you have test results or need testing we can help. 2. MITIGATE 3. VERIFY